
Price Reduction - Primary on Main - Adult 55+
Address
1418 Pine #7 St, Silverton, OR
Price
$ 89,900
Property Attributes
- MLS#838570
- TypeManufactured
- Listing Status Active
- MunicipalitySilverton
- CountyMARION
- CitySilverton
- Area90 MARION COUNTY
- NeighborhoodStardust Village
- Zip97381
- StyleSingle Wide
- Year Built1972
- Price$ 89,900
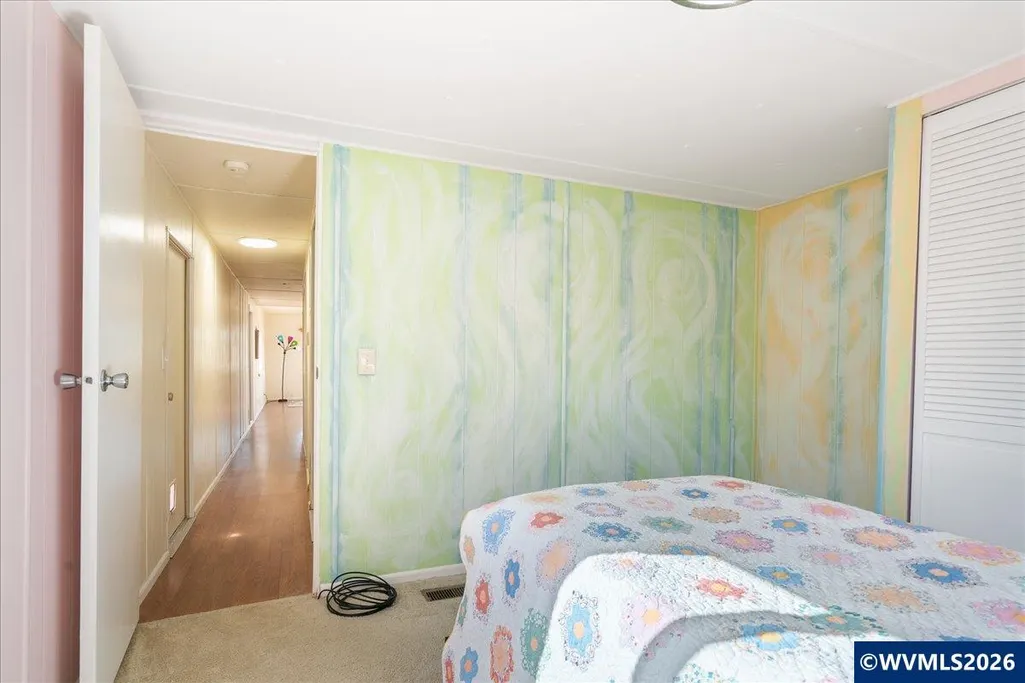
- Bedrooms2
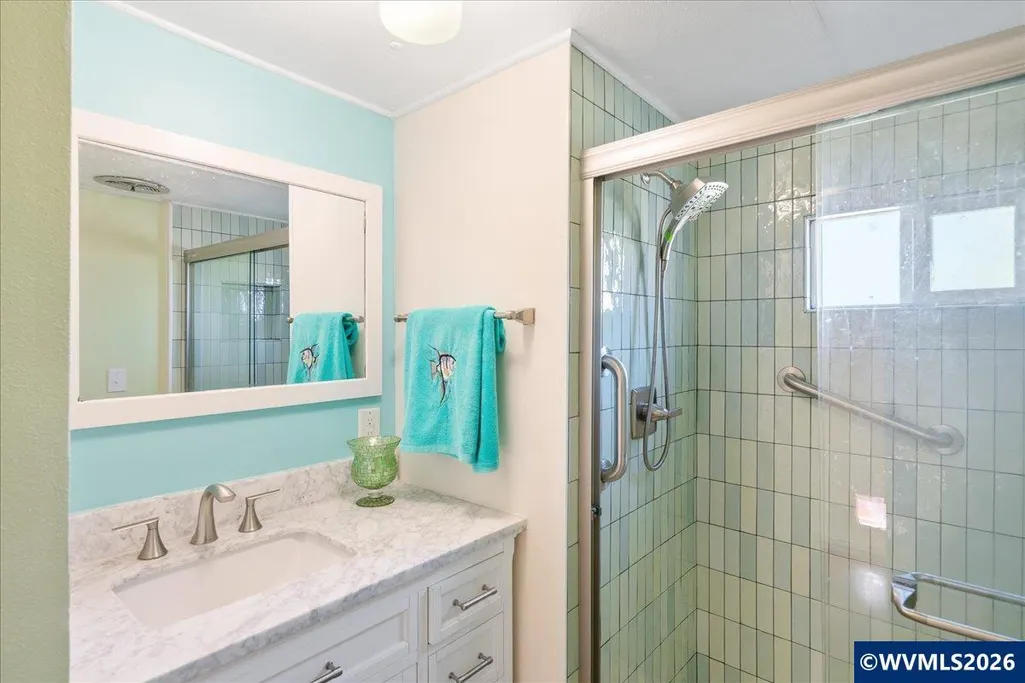
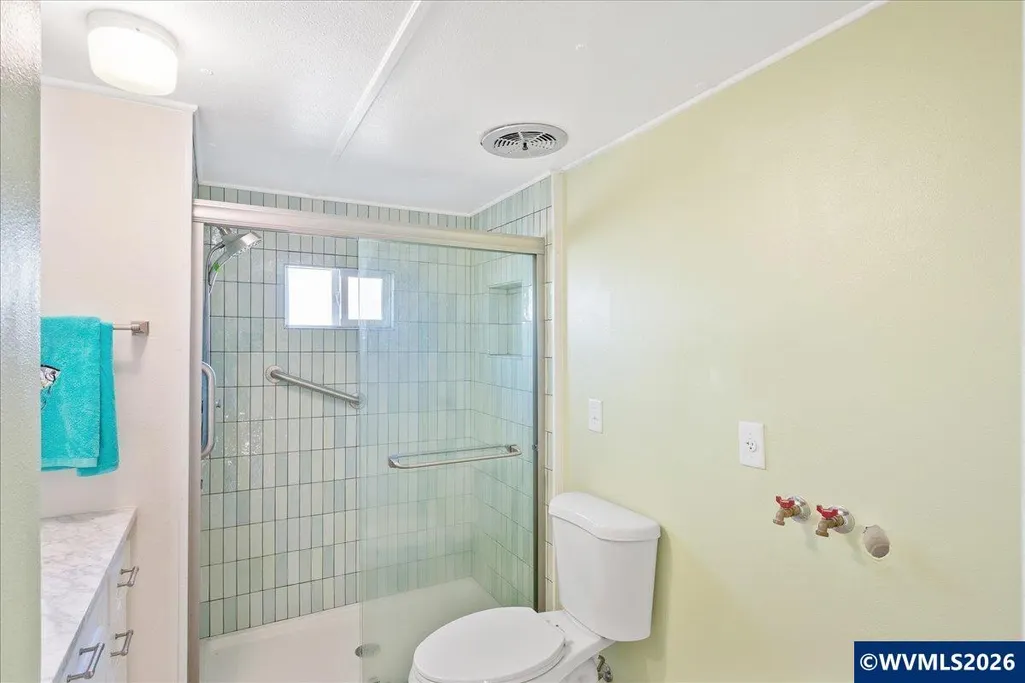
- Full Bathrooms1
- Half Bathrooms0
- Sqr Footage624
Data Source:
Willamette Valley MLS (WVMLS)
Property Description
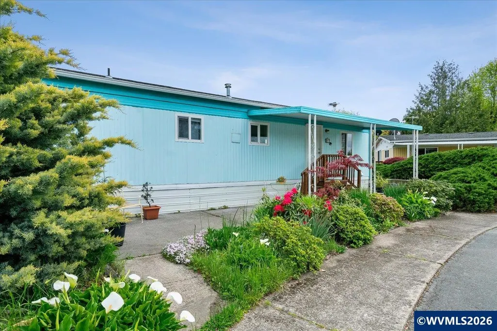
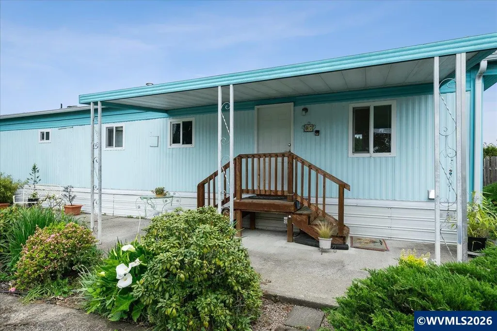
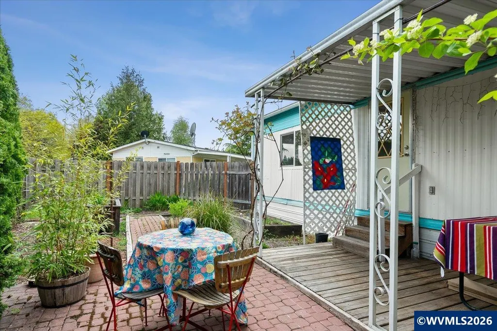
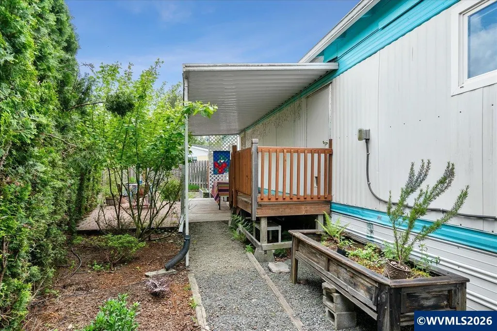
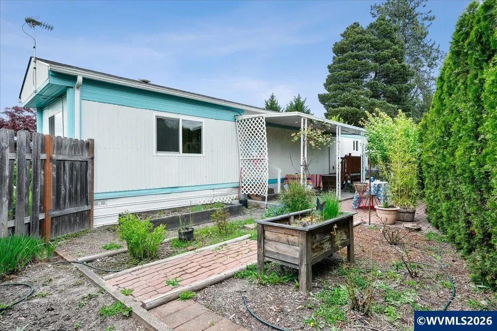
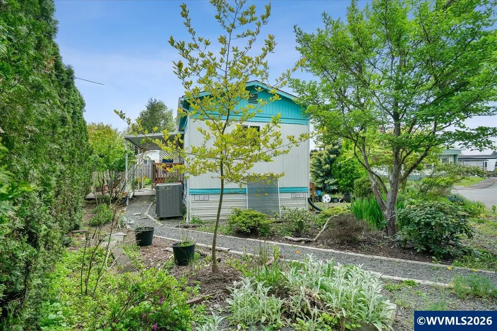
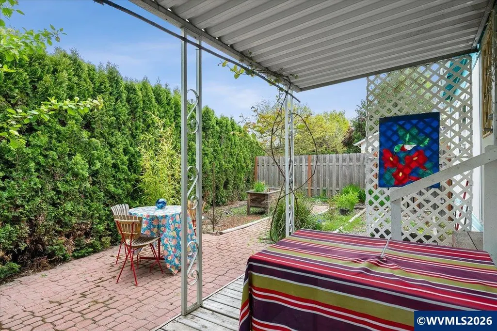
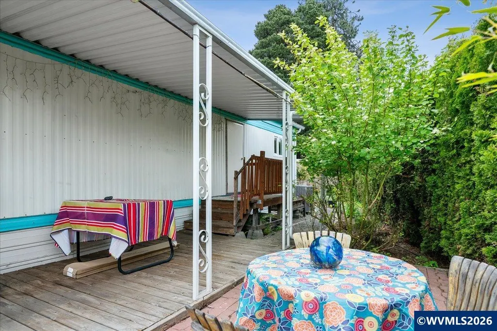
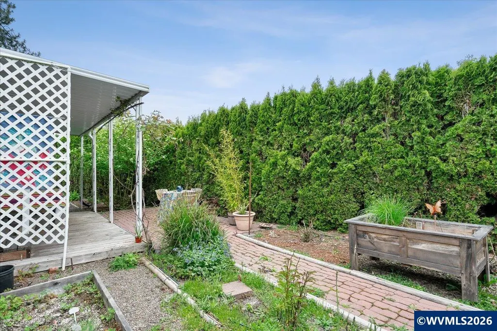
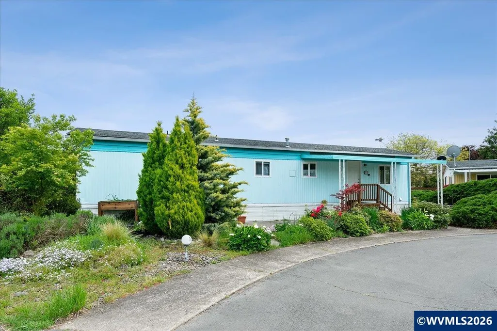
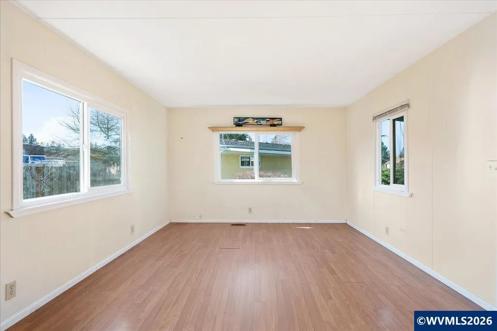
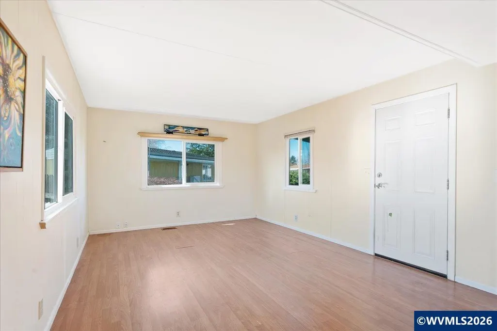
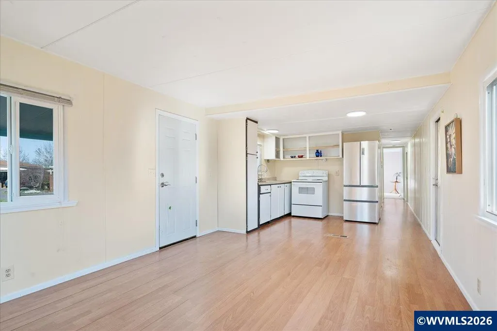
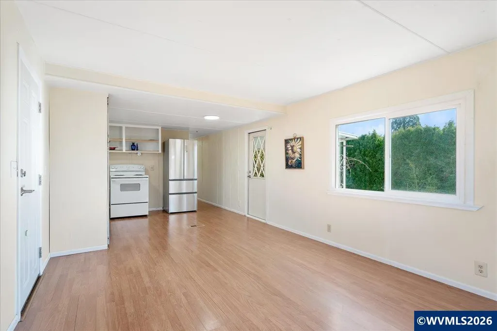
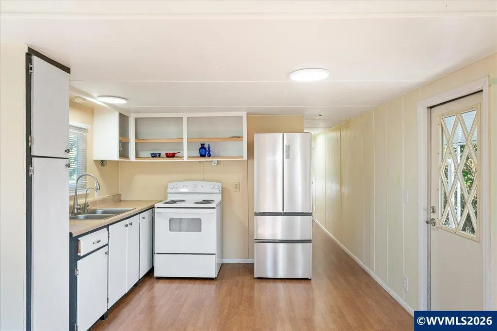
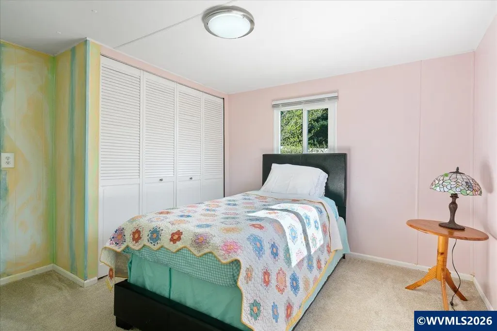
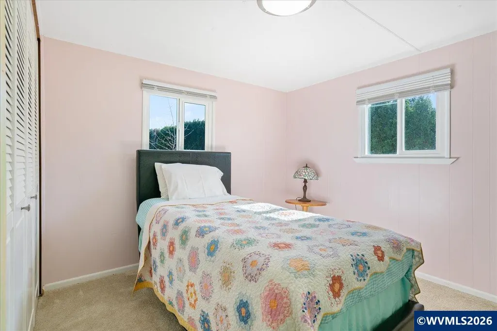
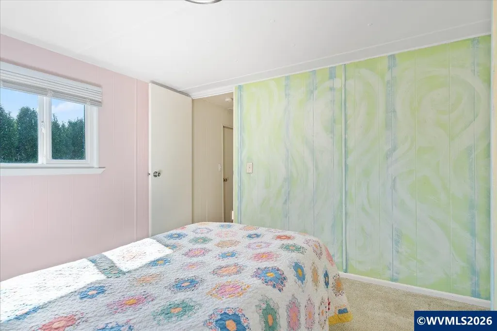
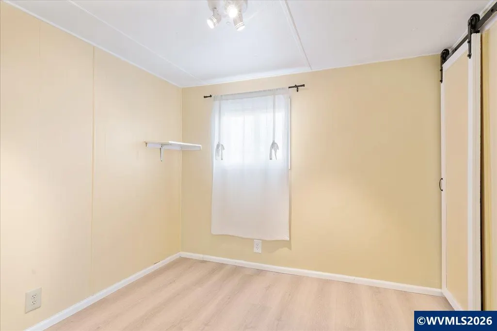
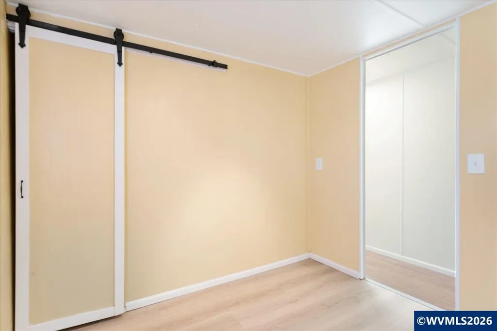
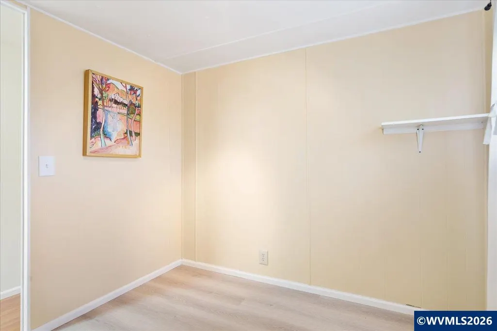
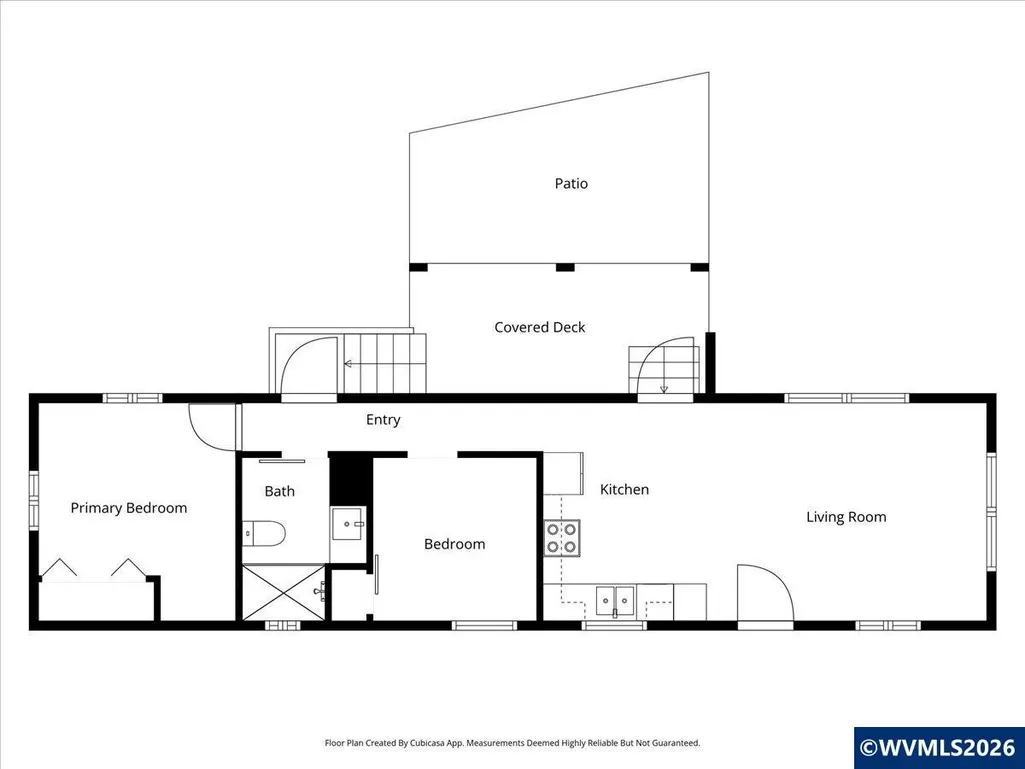
Donât miss this rare opportunity to settle into a welcoming manufactured home park in the great location of Silverton! A cozy and inviting manufactured home with 2 beds / 1 bath is perfect for comfortable living. Step outside to your own private backyardâperfect for raised beds, gardening, relaxing, or creating your own outdoor retreat with beautiful butterflies. Located in a desirable 55+ community, this property offers a friendly and quiet environment. Enjoy the convenience of being just minutes from downtown Silverton, where youâll find local shops, dining, and community charm. Enjoy bright, sun-filled living from morning to evening.
| Elementary School | High School |
|---|---|
| Robert Frost Elementary School | Silverton High School |
| Price History | |
|---|---|
| 3/28/2026 | Listed $99,000 |
| 5/8/2026 | 3$97,000 |
| 6/17/2026 | 2$96,000 |
| 8/21/2026 | 2$95,000 |
| 9/11/2026 | 2$94,000 |
| 9/16/2026 | 5$89,900 |
General Features
| Kitchen Level | 1/Main |
|---|---|
| Possession | COE |
| Water | City,Connected |
| Sewer | City |
| Heating | Electric,Forced Air,Heat Pump |
| Exclusions | Tagged plants |
| Bathrooms | 1 |
| New Construction | No |
| Water Heater | Electric |
| County | Marion |
| Class | Manufactured without Land |
| Type | Manufactured Home wo Land |
| Location | Near front |
| Roof | Composition,Shingle |
| Associated Document Count | 5 |
| Status | ACTIVE |
| Assessments or Liens | No |
| Subdivision | OR |
| MH Model | Kaufman |
| MH Type | Single Wide |
| Park Rent | 789 |
| Sale/Rent | For Sale |
| Primary City | Silverton |
| Year Built | 1972 |
| City | Silverton |
| High School | Silverton |
| DOM | 181 |
| Postal Code | 97381 |
| Price Per Sq Ft Total AG | 144.07 |
| Price Per Sq Ft Total AG | 144.07 |
| TERMS SELLER WILLCONSIDER | Cash |
| 55+ Park | Yes |
Interior Features
| Dining Room Level | 1/Main |
|---|---|
| Living Room Level | 1/Main |
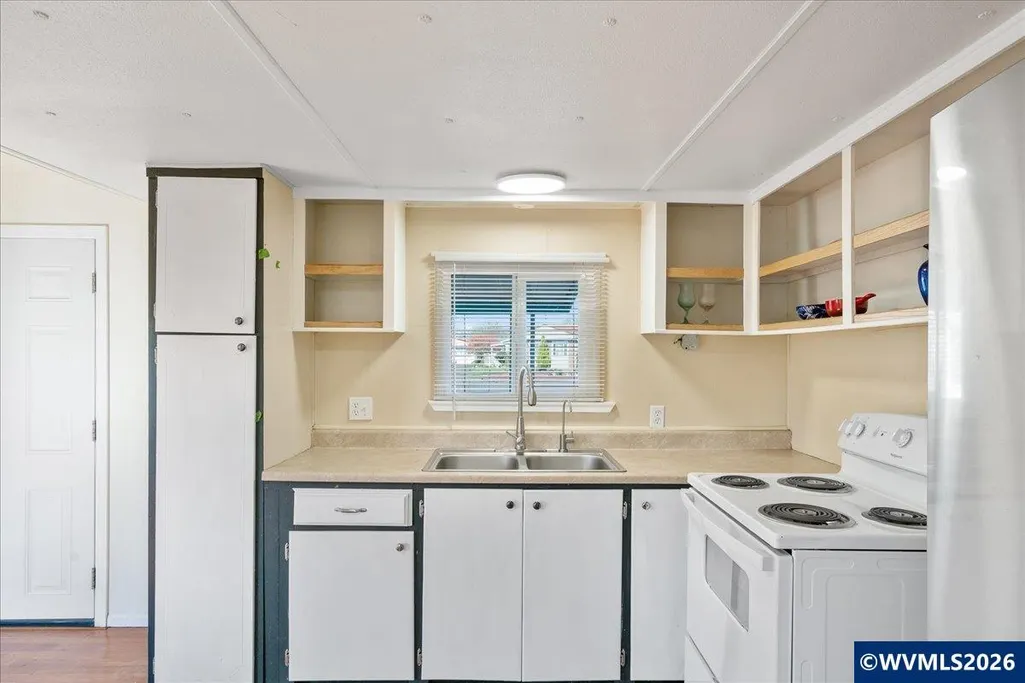
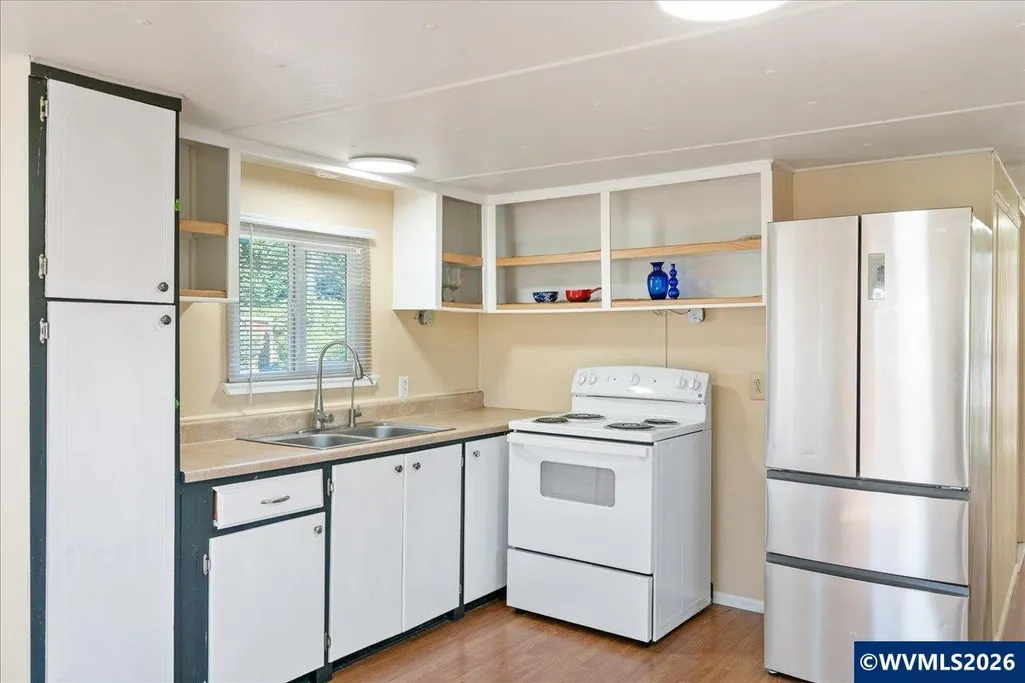
| Kitchen Dimensions | 9.04x11.04 |
| Living Room Dimensions | 15x11.04 |
| Utility Room Level | 1/Main |
| Bedroom 2 Dimensions | 8.05x9.02 |
| Flooring | Laminate,Other (Refer to Remarks) |
| Beds | 2 |
| Dining Room | Area (Combination) |
| Baths on Level 1 | 1 |
| Bonus Rooms | Other(Refer to Remarks) |
| Dishwasher | No |
| Disposal | No |
| High Speed Comm Access | Present |
Exterior Features
| Garage Type | Carport |
|---|---|
| Park Name | Stardust Village |
| Garage Capacity | 1 |
| Exterior Color | Light blue |
| Outbuildings | Shed |
| Flood Plan | No |
| Patio | Covered Patio,Patio |
| Landscape | Yes |
| Siding | Aluminum |
Amenities
- Foreclosure
- Views
- Short Sale
- New Construction
- Adult 55+
- Lease To Own
- No HOA Fees
- Furnished
- Primary On Main
- Air Conditioning
- Seller Finance
- Green
- Fixer Upper
- Horse
- Golf
- Fireplace
- Deck
- Garage
- Basement
- Pool
Property vs Manufactured Average in 97381
Price
Year Built
Visits
In The Neighborhood
Just Listed
Silverton
$ 105,000
1418 Pine #30 St Ne
Silverton, OR 97381
- Type
- Manufactured
- Size
- 784 SqFt
- Rooms
- 2 Beds + 1 Baths
 SILVERTON REALTY, INC.
