
Eco Friendly











Address
2011 North Albany Rd Nw, Albany, OR
Price
$ 599,000
Property Attributes
- MLS#842061
- TypeSingle Family
- Listing Status Active
- MunicipalityAlbany
- CountyBENTON
- CityAlbany
- Area70 BENTON COUNTY
- NeighborhoodCOVEY RUN PHASE 1
- Zip97321
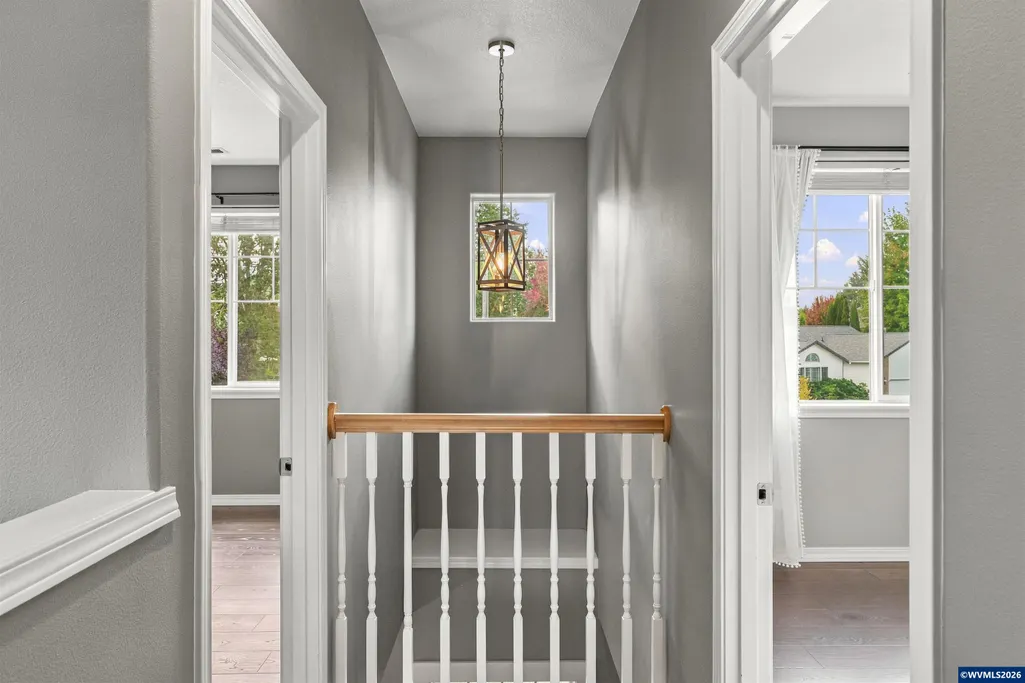
- Style2 Story
- Year Built2002
- Price$ 599,000
- Bedrooms3
- Full Bathrooms3
- Half Bathrooms0
- Sqr Footage2386
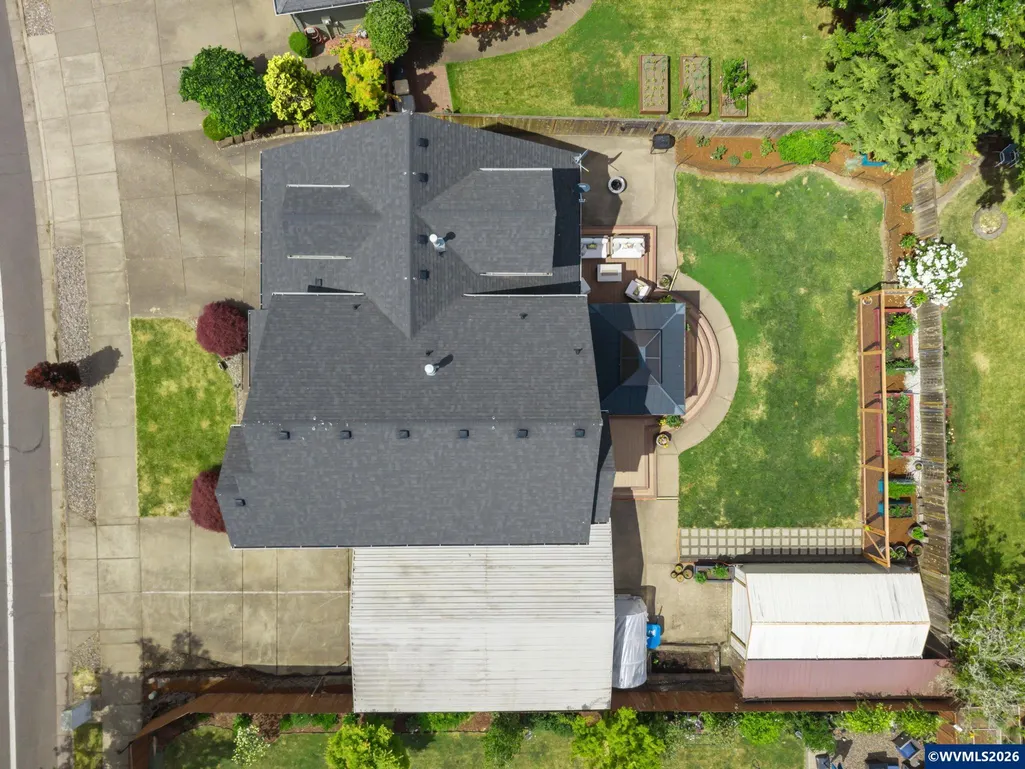
- Lot Size0.21 Acres
Data Source:
Willamette Valley MLS (WVMLS)
Property Description
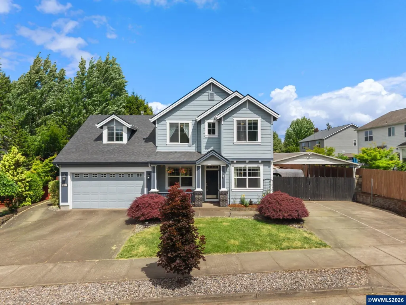
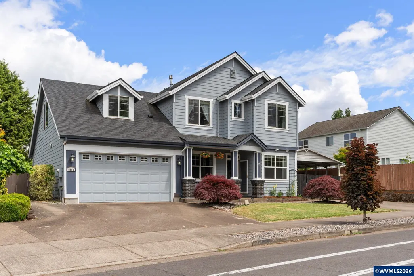
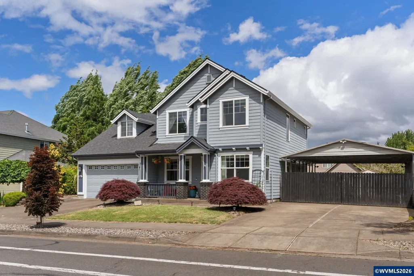
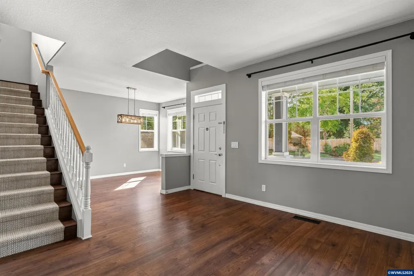
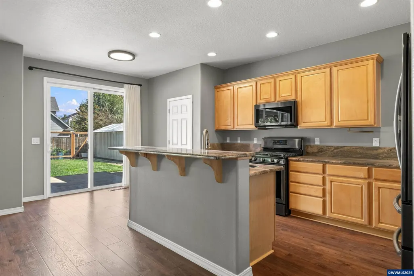
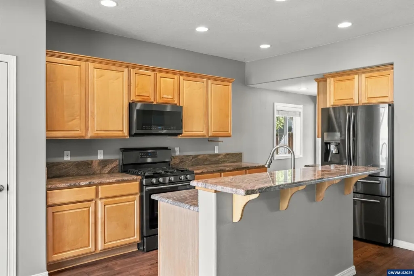
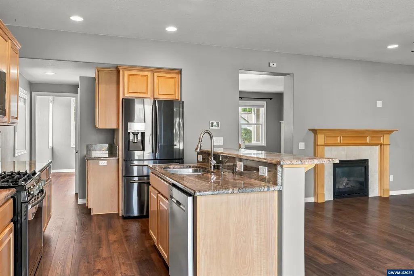
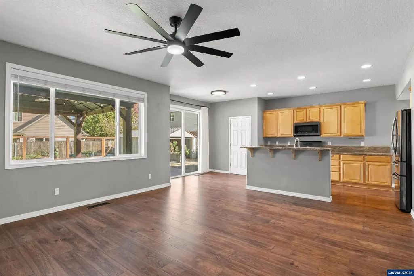
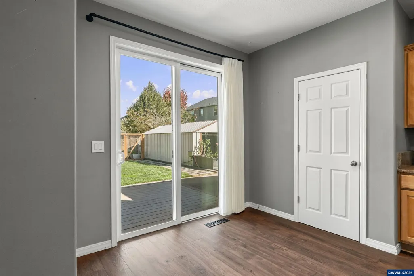
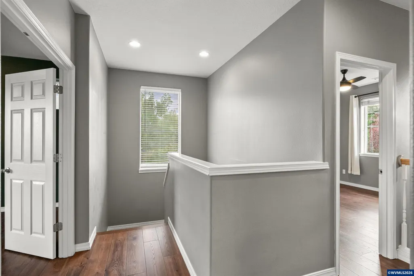
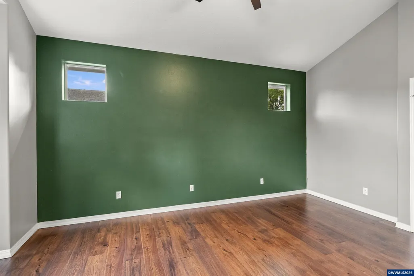
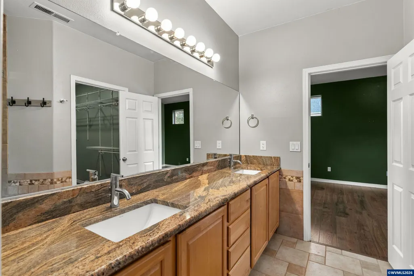
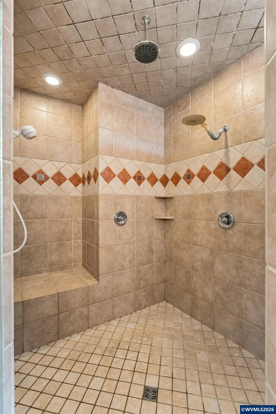
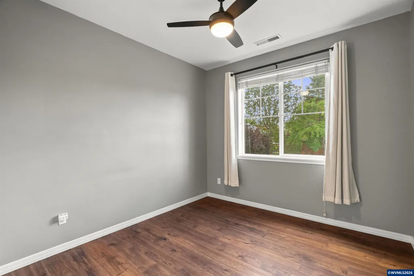
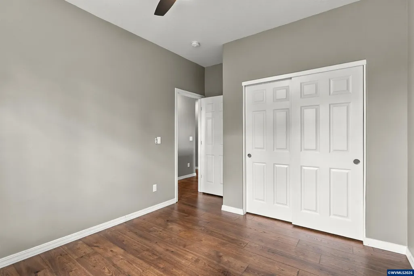
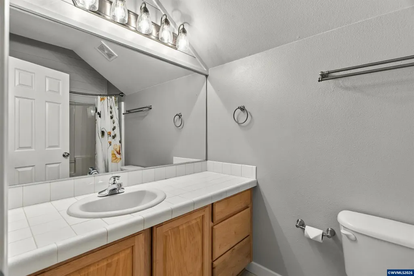
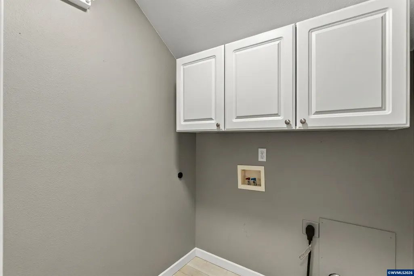
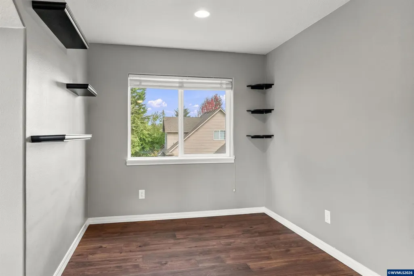
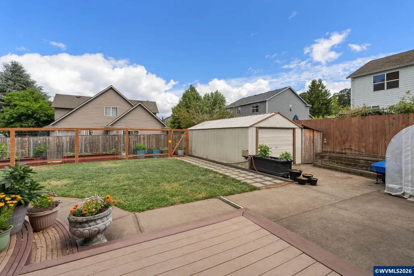
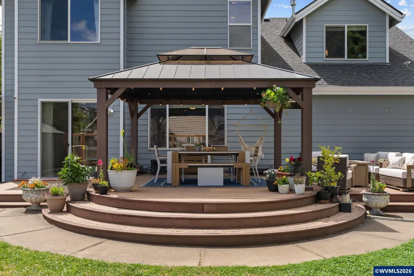
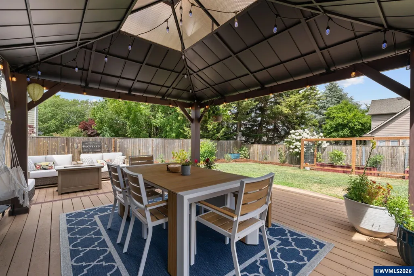
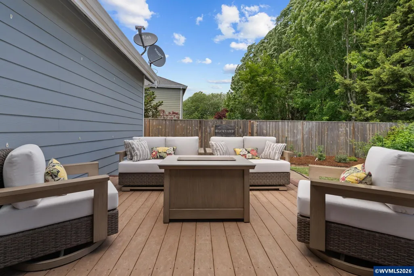
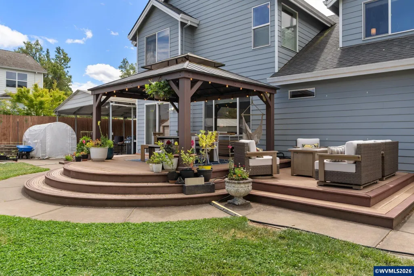
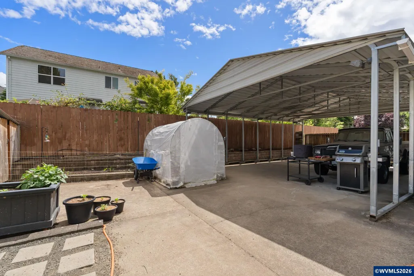
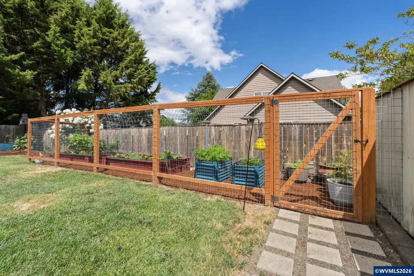
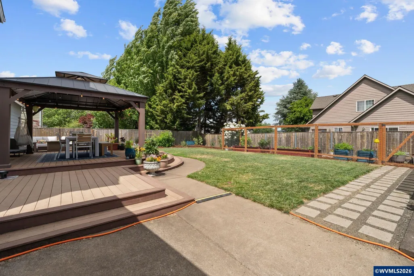
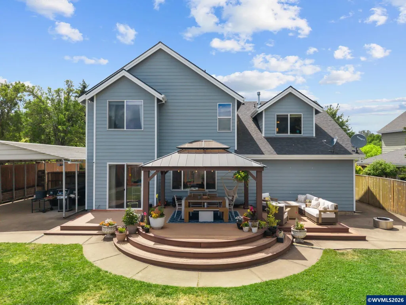
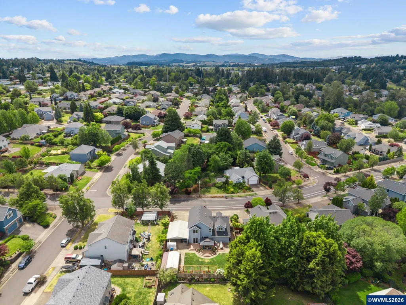
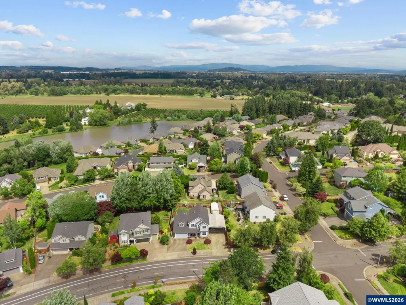
Craftsman stunner in desirable North Albany! Built in 2002, this well-maintained home features large rooms, a great layout, and a lush established garden that's fully fenced. Fresh updates include a tankless water heater, new gas furnace, energy-efficient heat pump, new LVP floors, and a 240V dedicated garage circuit. Not only do we have an extra long 2 car garage, but there is also dedicated RV parking and its covered! Space to spread out, space to host friends, space to live your best life.
| Elementary School | Middle School | High School |
|---|---|---|
| North Albany Elementary School | North Albany Middle School | West Albany High School |
| Price History | |
|---|---|
| 6/10/2026 | Listed $625,000 |
| 7/30/2026 | 5$599,000 |
General Features
| Kitchen Level | 1/Main |
|---|---|
| Zoning | R1 |
| New Construction | No |
| Subdivision | COVEY RUN PHASE 1 |
| County | Benton |
| Class | Residential |
| Type | Residence |
| Status | ACTIVE |
| 55+ Community | No |
| Subdivision | OR |
| Sale/Rent | For Sale |
| Primary City | Albany |
| Year Built | 2002 |
| Virtual Tour | https://www.zillow.com/view-imx/0b55d7fd-6340-4742-97a5-e8fd9a10c29d?initialViewType=pano |
| City | Albany |
| Middle School | North Albany |
| High School | West Albany |
| DOM | 107 |
| Postal Code | 97321 |
| Price Per Sq Ft Total AG | 251.05 |
| Price Per Sq Ft Total AG | 251.05 |
Interior Features
| Family Room Level | 1/Main |
|---|---|
| Dining Room Level | 1/Main |
| Living Room Level | 1/Main |
| Kitchen Dimensions | 8x18.5 |
| Living Room Dimensions | 19x16 |
| Bedroom 3 Dimensions | 11x10 |
| Bedroom 2 Dimensions | 11x13 |
| Family Room Dimensions | 11x16.5 |
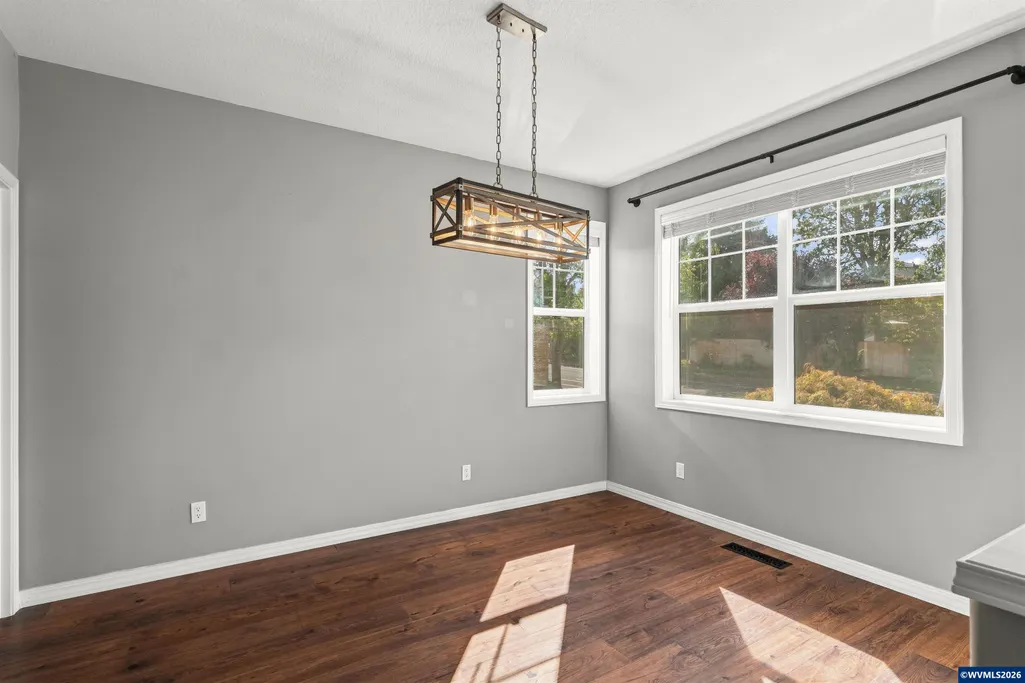
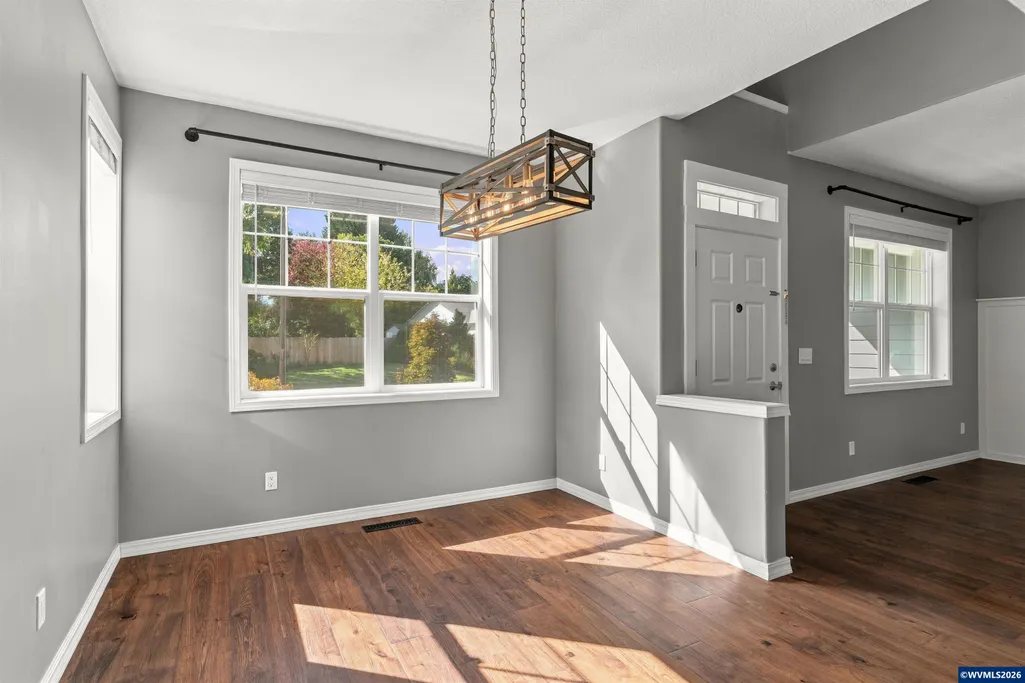
| Dining Room Dimensions | 10x12 |
| Flooring | Luxury Vinyl Plank |
| Beds | 3 |
| Total Baths | 3 |
| Full Baths | 3 |
| Dining Room | Formal |
| Fireplace | Living Room |
| Baths on Level 1 | 1 |
| Baths on Level 2 | 2 |
| Additional Rm Dimensions | 14x27 |
| Additional Room Level | 2/Upper |
| Bonus Rooms | Breakfast Room/Nook,Office |
| Heating-Cooling | Central AC,Forced Air |
| Dishwasher | Yes |
| Disposal | Yes |
| Total Baths | 3 |
Exterior Features
| Garage Type | Attached |
|---|---|
| Garage Dimensions | 19x37 |
| Price per Acre | 2852380.95 |
| Lot Size Area | 0.21 |
| Garage Capacity | 2 |
| Outbuildings | Shed |
| Flood Plan | No |
| Fenced Yard | Yes |
| Lot | 394693 |
| SEWER - CITY | Yes |
Amenities
- Foreclosure
- Views
- Short Sale
- New Construction
- Adult 55+
- Lease To Own
- No HOA Fees
- Furnished
- Primary On Main
- Air Conditioning
- Seller Finance
- Green
- Fixer Upper
- Horse
- Golf
- Fireplace
- Deck
- Garage
- Basement
- Pool
Property vs Single Family Average in 97321
Price
Year Built

